SCHOOLHOUSE RESTORATION
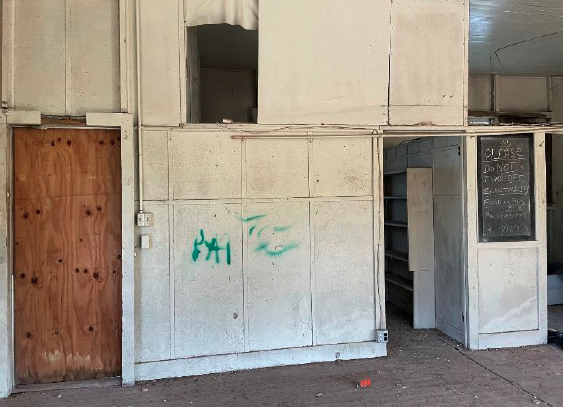
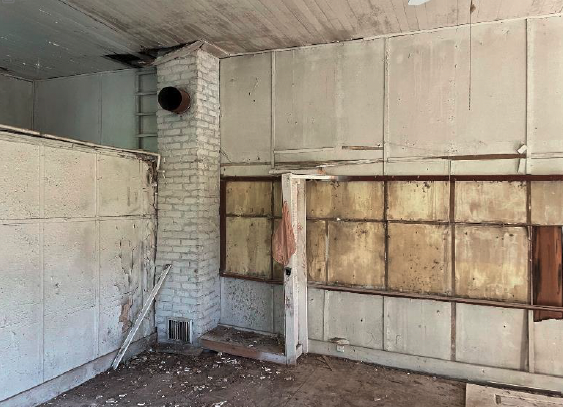
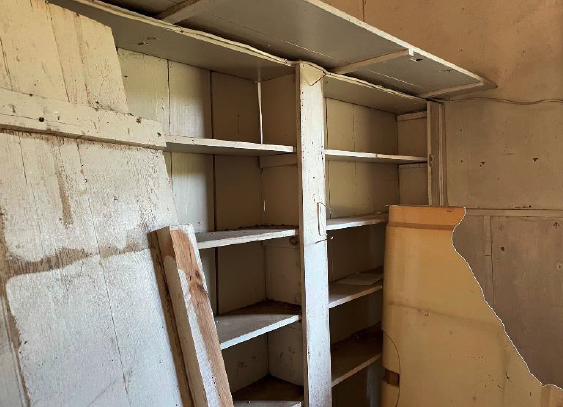
Working with historic preservation architects Hutson | Gallagher and structural engineers WJE Associates, Cox Springs School Restoration Society undertook a careful restoration 2021-2026 that balanced modern safety with historic preservation. Today the school remains about 85 percent original, preserving much of the materials and craftsmanship from its original construction.
EXTERIOR
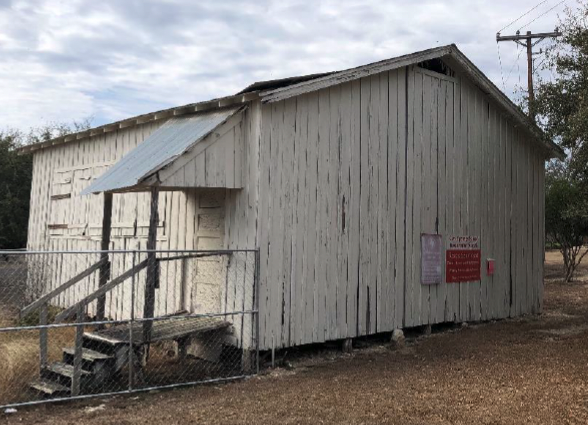
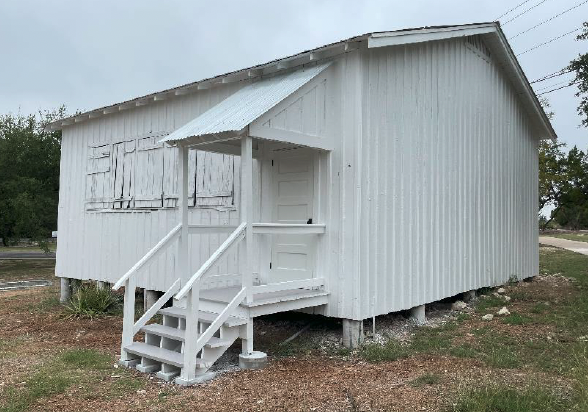
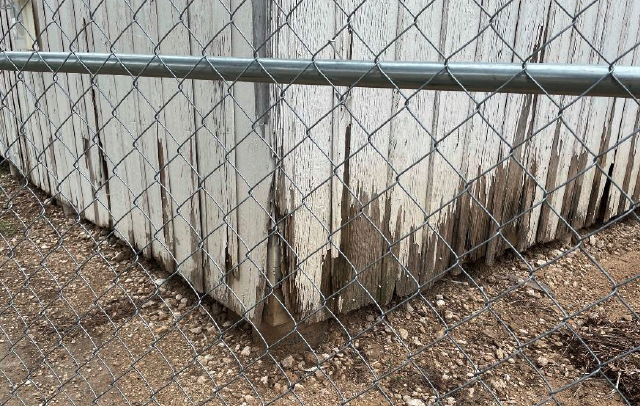
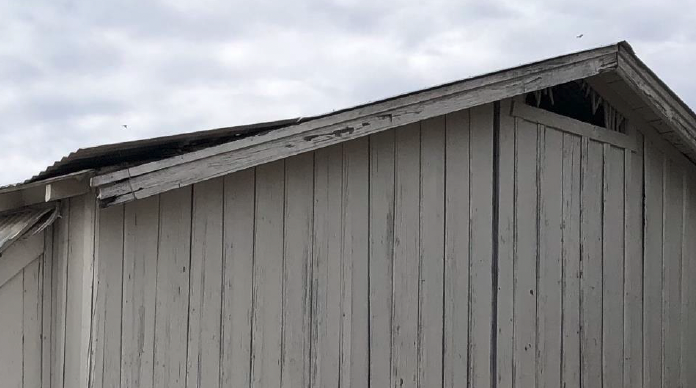
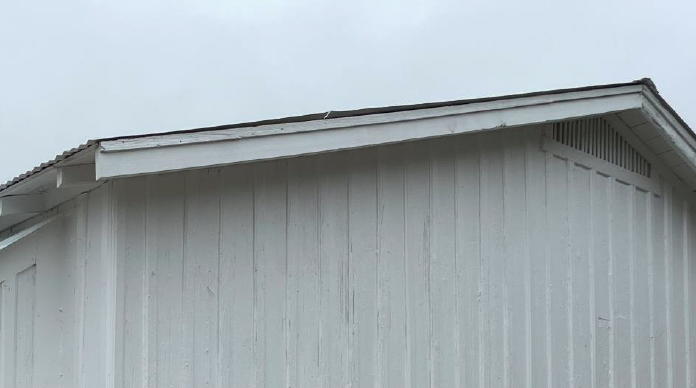
Before restoration began, the school’s exterior showed decades of deterioration. Damaged siding was repaired or replaced with matching boards and battens, and the metal roof was repaired and secured to stronger framing. All exterior wood was painted white.
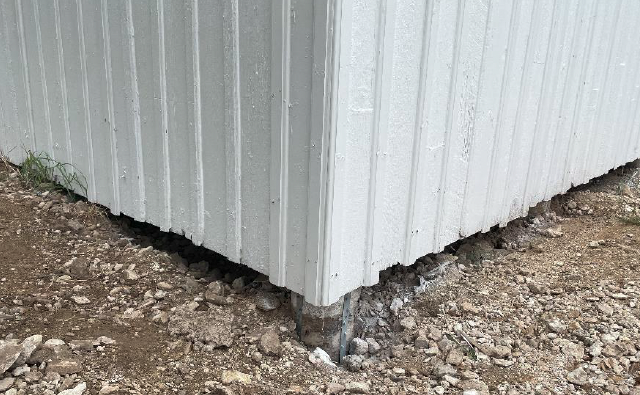
The school originally rested on locally harvested cedar piers, visible in the 2021 photo, along with one surviving panel of the original 1928 metal skirting. The cedar piers were replaced with concrete piers for long-term stability. Historically accurate replica skirting now conceals the new piers.
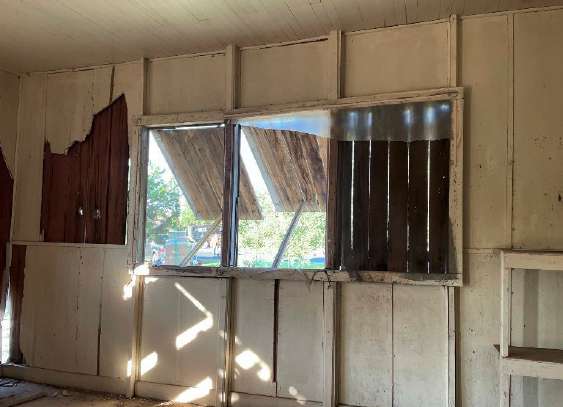
The school’s original eleven windows were vandalized in the 1970s and replaced with wood shutters. During restoration, replica 1928-style windows were installed; frames were repaired; and the shutters removed. Wood from the shutters was reused for the HVAC screen wall and interior frames, giving the material a new purpose.
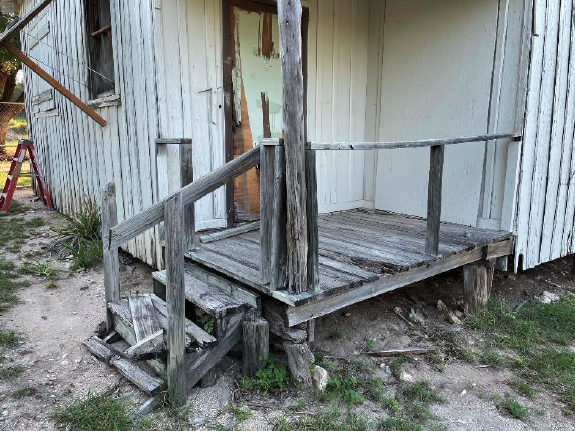
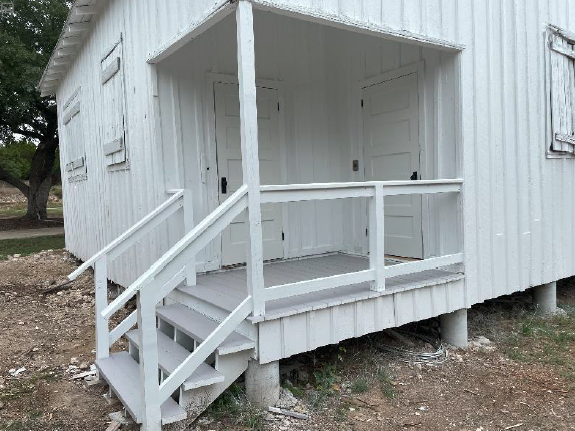
Both porches were severely damaged and posed a safety hazard. They were rebuilt during restoration, and drainage improvements and sidewalks were added to help protect the foundation and improve access.
INTERIOR
Before restoration began, the school’s exterior showed decades of deterioration. Damaged siding was repaired or replaced with matching boards and battens, and the metal roof was repaired and secured to stronger framing. All exterior wood was painted white.
The school originally rested on locally harvested cedar piers, visible in the 2021 photo, along with one surviving panel of the original 1928 metal skirting. The cedar piers were replaced with concrete piers for long-term stability. Historically accurate replica skirting now conceals the new piers.
The school’s original eleven windows were vandalized in the 1970s and replaced with wood shutters. During restoration, replica 1928-style windows were installed; frames were repaired; and the shutters removed. Wood from the shutters was reused for the HVAC screen wall and interior frames, giving the material a new purpose.
Both porches were severely damaged and posed a safety hazard. They were rebuilt during restoration, and drainage improvements and sidewalks were added to help protect the foundation and improve access.